
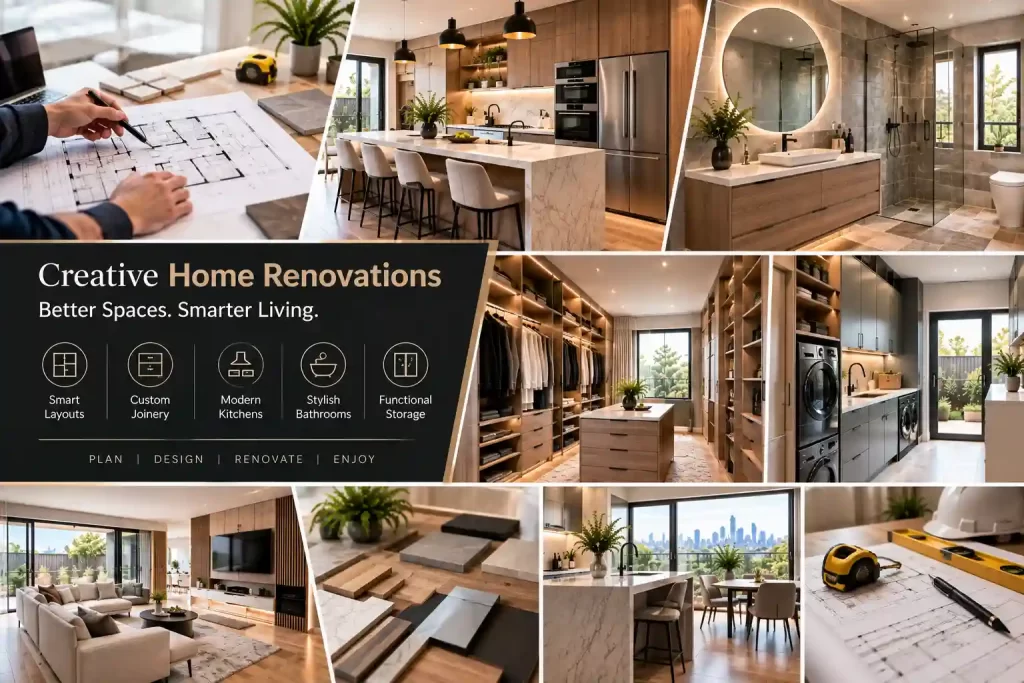
A home is not limited by its current layout. The right planning approach can reveal hidden possibilities, improve daily use, and create spaces that support the way people live today. This guide explains the technical thinking behind better home planning, from layout analysis and storage decisions to material selection and project execution. With the right process, creative home renovations can help homeowners achieve more value from the space they already own while avoiding common renovation mistakes.
Introduction
Many homeowners face the same issue: their property has enough area, but the layout does not support their daily activities. Rooms may feel disconnected, storage may be limited, and important areas may not be used efficiently. This creates frustration because the problem is often not the size of the home but the way the space is organised.
Poor planning can lead to wasted corners, difficult movement patterns, and renovation decisions that fail to solve the original issue. Homeowners may invest in upgrades yet still experience the same problems because the underlying layout concerns were never properly assessed.
A structured renovation approach focuses on analysing how each area works, identifying limitations, and creating practical improvements. This is where creative home renovations become valuable by helping homeowners rethink existing spaces and prepare them for better everyday use.
Smart Space Planning For Better Home Function
Effective renovation planning starts with understanding how a home operates. A detailed review of room sizes, traffic areas, storage points, lighting conditions, and family routines helps identify opportunities that are often missed during a quick assessment.
Creative home renovations require more than changing surfaces or adding new features. The process involves evaluating how different areas connect and whether each section supports the homeowner’s requirements. A well-planned layout can improve storage capacity, create better room purposes, and make the property more practical.
For technical accuracy, professionals review measurements, structural limitations, service locations, and existing building conditions before suggesting improvements. This approach reduces unnecessary changes and supports decisions based on the actual needs of the property rather than assumptions.
Practical Design Methods For Existing Properties
Assessing Space Before Major Changes
A successful renovation begins with a clear understanding of the current property. Professionals examine available space, existing structures, and possible improvements before preparing a suitable plan. This stage helps identify areas where small adjustments can create better results.
Many homeowners contact kitchen renovators Sydney because kitchens often become the centre of daily activity. A detailed review of storage, appliance placement, work areas, and movement patterns helps create a more useful environment.
The goal is to create a space that supports everyday tasks while maintaining comfort and accessibility. Good planning considers present needs and future requirements, ensuring the renovation remains suitable as lifestyles change.
Improving Storage And Room Efficiency
Storage problems are among the most common reasons homeowners consider renovation work. Poor storage planning can make large homes feel limited because available areas are not being used effectively.
Creative home renovations often include solutions that use overlooked sections of a property, such as wall areas, corners, and underused rooms. These improvements can help organise belongings and create cleaner living areas.
Professional planning also considers material durability, maintenance needs, and the relationship between storage features and room design. This creates a balanced result where appearance and function support each other.
Technical Factors Behind Better Renovation Results
Renovation decisions should be based on practical information rather than appearance alone. Factors such as room proportions, ventilation, electrical planning, plumbing positions, and material performance all influence the outcome.
Creative home renovations involve multiple technical considerations because every property has different conditions. A solution that works for one home may not suit another due to structural limits, family needs, or existing layouts.
Important areas to review include:
- Existing floor plans and available measurements
- Storage requirements based on daily routines
- Lighting and airflow conditions within each room
- Material choices based on usage and maintenance
- Placement of fixtures, appliances, and functional areas
Working with experienced professionals helps reduce planning errors and supports a smoother renovation process. Kitchen renovators Sydney often assess these factors carefully because kitchen upgrades involve several connected systems that must work together.
A detailed evaluation allows homeowners to make informed decisions before construction begins. This improves project clarity and helps create spaces that perform well in real conditions.
Data-Based Decisions For Modern Home Upgrades
Reviewing Layout Performance
Modern renovation planning uses practical analysis to understand how a home performs. Room dimensions, storage capacity, movement areas, and usage patterns provide important information for creating better solutions.
Creative home renovations are most successful when decisions are based on real household requirements. For example, a family that cooks regularly may require different kitchen planning compared with a homeowner who prefers open entertainment areas.
Data from existing conditions helps professionals recommend suitable changes without unnecessary work. This approach supports better budgeting and creates a clearer connection between the homeowner’s goals and the outcome.
Renovation specialists also review material selection, installation requirements, and maintenance expectations. These factors influence the overall performance of the completed space and help avoid future issues.
Building Better Spaces Through Professional Planning
A renovation project involves many moving parts, including design decisions, construction requirements, product selection, and scheduling. Clear planning helps connect these areas and keeps the project focused.
Creating A Practical Renovation Roadmap
A strong renovation roadmap begins with identifying priorities. Homeowners should understand which areas need improvement, which features add daily value, and which changes support their long-term plans.
The process usually includes:
- Initial property assessment and discussion
- Layout review and improvement planning
- Material and feature selection
- Construction preparation and project management
Creative home renovations require careful coordination because every decision affects the next stage of the project. Working with professionals allows homeowners to approach renovation work with better information and clearer expectations.
A well-prepared plan helps create spaces that feel suitable for daily life while making better use of the existing property.
Improving Homes With Purpose-Driven Renovation
A home renovation should solve real problems, not only change appearances. When homeowners review their space carefully, they often find opportunities to improve comfort, storage, and daily functionality.
Creative home renovations provide a way to address these challenges through practical planning and informed decisions. With support from experienced teams, homeowners can create spaces that match their current lifestyle while preparing for future needs.
Choosing experienced kitchen renovators Sydney can also help homeowners manage complex kitchen improvements where design, structure, and functionality must work together. A professional approach creates confidence throughout the project and helps avoid common renovation setbacks.
Conclusion
The biggest changes often begin with the spaces people already have. A well-planned home improvement project can reveal opportunities hidden within existing layouts and create a better experience for everyday living. Creative home renovations allow homeowners to address space challenges through careful assessment, practical design choices, and expert project management. Wondrous Kitchens helps Sydney homeowners plan and complete renovation projects with a clear process and strong attention to every stage. If your home feels limited or no longer suits your needs, now is the right time to review its potential. Contact Wondrous Kitchens today for a free consultation and take the first step toward creating a home that works better for you.
Frequently Asked Questions (FAQs)
1. How do creative home renovations improve existing spaces?
Creative home renovations improve existing spaces by reviewing layouts, storage needs, and daily routines to create areas that are more practical and comfortable.
2. When should homeowners contact kitchen renovators Sydney?
Homeowners should contact kitchen renovators Sydney when their kitchen layout, storage, or functionality no longer supports their everyday requirements.
3. Are renovation plans based on the current condition of a property?
Yes, renovation plans are prepared after reviewing the property structure, available space, and specific homeowner goals.
4. Can small changes improve the way a home works?
Yes, small changes in layout, storage, and room organisation can improve how a home functions without major structural changes.
5. How can homeowners prepare for creative home renovations?
Homeowners can prepare by understanding their needs, setting clear goals, and reviewing their space before starting the renovation process