
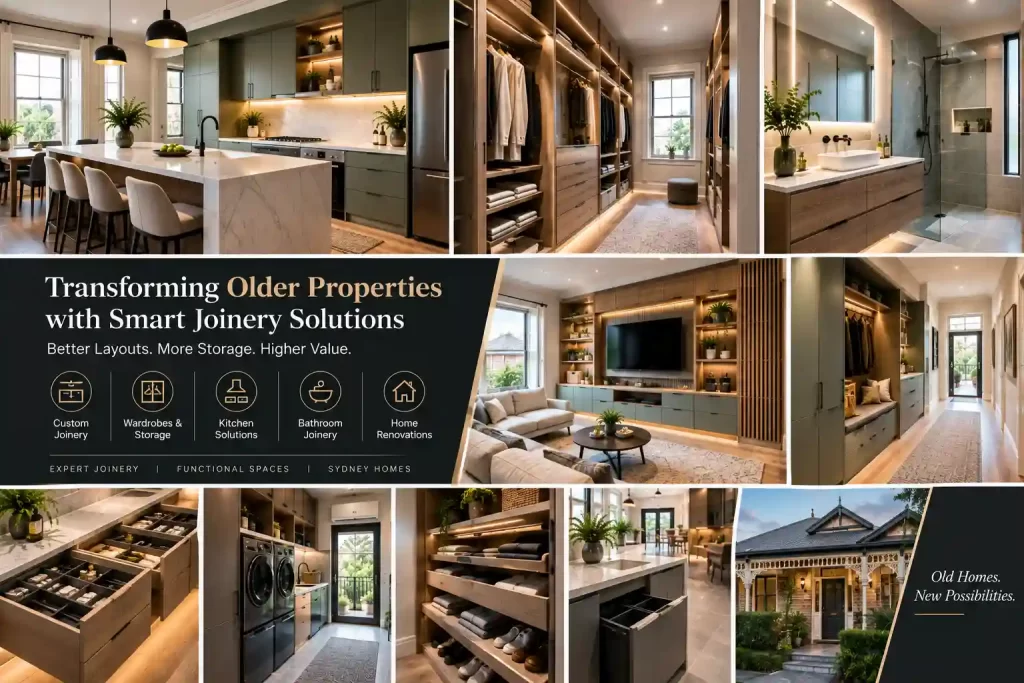
Older Sydney properties possess undeniable character, but their internal configurations rarely align with modern domestic habits. Segmented layouts, shallow culinary spaces, and an absolute absence of structural storage create daily friction for modern households. This technical analysis breaks down exactly how structural timber configurations, strategic carcass modifications, and targeted spatial engineering can modernize an aging property floor plan. By focusing on load distribution, hardware specifications, and volumetric optimization, homeowners can resolve spatial deficits without damaging the architectural integrity of their classic building.
Introduction
Older architectural styles across the regional suburbs present a distinct spatial challenge. Traditional floor plans prioritize isolated, cellular rooms that completely restrict natural light and impede modern family communication. Families quickly find themselves struggling with deep structural storage deficits, cramped culinary areas, and internal walls that block the line of sight. Attempting to force modern appliances and large multi-functional furniture pieces into these rigid, historic layouts results in severe spatial bottlenecks and unutilized corners. The fundamental friction lies between the fixed structural boundaries of early twentieth-century construction and the expansive, integrated lifestyle requirements of today. Working with specialized joinery companies Sydney allows property owners to reconfigure internal volumes mechanically, using custom cabinetry installations to optimize existing floor space without the high overhead expenses of major structural demolition.
Overcoming Structural Spatial Boundaries
Classic residential architecture throughout the metropolitan area relies heavily on isolated room divisions that actively choke daily foot traffic. To counteract this restriction, joinery companies Sydney install integrated floor-to-ceiling cabinetry units that mimic structural walls while offering deep storage capacity. These specialized timber installations utilize dead vertical zones to house modern electronics, pantry supplies, and utility equipment. By executing precise millimeter adjustments to the carcass depths, joinery companies Sydney can straighten out the visual alignment of a room, masking irregular wall lines common in historical brickwork and old timber framing. This engineering approach establishes clean sightlines across open-plan zones, making cramped rooms feel significantly larger while providing heavy-duty utility storage exactly where older houses lack it.
Technical Solutions For Complex Kitchen Configurations
Cramped cooking areas in vintage properties usually suffer from awkward chimney breasts, non-standard corners, and a total lack of long benchtop runs. Professional joinery companies Sydney solve these issues by engineering bespoke corner pull-out systems, deep drawer matrices, and integrated appliance housings that swallow modern gear.
Standard off-the-shelf cabinetry pieces simply cannot fit into the irregular alcoves of an older home without leaving large, useless gaps that collect dust and waste valuable space. Specialized joinery companies Sydney construct custom structural carcases on site, allowing the cabinetry to wrap around existing architectural obstacles perfectly.
Investing in a targeted home renovation service ensures that gas meters, exposed plumbing pipes, and old brick piers are completely concealed within functional timber panels. This level of planning turns a disjointed cooking space into a highly efficient workspace that easily handles the workflow demands of modern food preparation.
Optimizing Wardrobe Volume In Heritage Bedrooms
Traditional sleeping quarters were built before the era of extensive personal wardrobes, meaning they rarely feature built-in closets.
Mechanical Internal Hardware Configurations
Maximizing these spaces requires moving away from basic hanging rails toward multi-tier storage arrays. Implementing double hanging sections, pull-out trouser racks, and shallow jewelry drawers utilizes every available cubic centimeter of internal wardrobe space.
Volumetric Architectural Integration
- Floor-to-ceiling carcass extensions that maximize vertical storage parameters.
- Integrated LED strip illumination tracks built directly into the timber router grooves.
- Soft-closing drawer runner mechanisms rated for high weight capacities over extended use.
- Flush-fitting sliding doors that eliminate the need for front clearance swing space.
When executing a comprehensive home renovation service, using full-height wardrobe installations stabilizes changing room temperatures by adding a dense layer of timber insulation against cold exterior brick walls.
Smart Storage Engineering For Narrow Hallways
Sydney terrace houses and workers’ cottages are famous for long, narrow entry corridors that quickly become cluttered with shoes, bags, and coats. Professional joinery companies Sydney address this specific layout flaw by building slimline, wall-mounted cabinetry arrays that measure less than three hundred millimeters deep. These ultra-shallow units use clever drop-down doors and angled shoe racks to maximize footwear storage without encroaching on the primary walkway width.
Integrating a comprehensive home renovation service allows for the installation of recessed bench seating with hidden lid storage right into these narrow hallways. Homeowners gain a comfortable spot to put on shoes, while the internal cabinetry compartments swallow up seasonal items that usually cause entryway chaos. Utilizing high-density, moisture-resistant boards ensures these high-traffic installations withstand wet umbrellas and dirty footwear for decades.
Dual Purpose Cabinetry For Open Floorplans
Modern living demands that a single room function as a home office, an entertainment zone, and a relaxation space all at the same time.
Concealed Workstation Engineering
Building a hidden desk behind pocket doors allows a fully functional home office to disappear in seconds once the workday concludes. This design approach prevents professional paperwork and computer equipment from overtaking the domestic relaxation environment.
Media Center Spatial Integration
- Floating low-line entertainment units that clear up critical floor area underneath the television screen.
- Cable management channels routed directly through the rear of the cabinetry to hide messy wires.
- Ventilated equipment compartments that prevent game consoles and amplifiers from overheating during use.
Using specialized joinery companies Sydney to create matching timber finishes across these distinct zones binds the open plan layout together visually. Choosing an experienced home renovation service provider guarantees that the structural weight of these large, multi-component media walls is distributed safely across old floor joists.
Final Thoughts
The reality of managing an old house upgrade is that hidden costs and mismatched materials can stall your progress for months. Wondrous Kitchens & Bathrooms eliminates this entire layer of anxiety by keeping your turnkey project completely under one roof. Our team controls every phase of production, meaning you never have to deal with the scheduling delays, finger-pointing, and communication breakdowns that happen when juggling independent contractors. The trade availability window for this season is closing fast, and delaying your project means facing higher material prices next quarter. Contact Wondrous Kitchens right now to lock in your fixed-price diagnostic consultation before our winter production schedule fills up completely.
Frequently Asked Questions (FAQs)
1. Why should I choose joinery companies Sydney instead of flat pack cabinets for an old property?
Older properties feature uneven walls and non-standard angles that standard flat-pack cabinets cannot accommodate without leaving unsightly gaps, whereas joinery companies Sydney build custom carcasses that fit your specific architectural irregularities perfectly.
2. Can a professional home renovation service help open up my dark cellular living spaces?
Yes, a professional home renovation service can strategically remove non-load-bearing internal walls and replace them with integrated double-sided joinery units that allow natural light to flow across your entire floor plan.
3. How do joinery companies Sydney handle historic architectural features like high skirting boards?
Expert joinery companies Sydney scribe the plinths and back panels of your new cabinetry around existing heritage timber mouldings to ensure a flush fit that honors the original character of the property.
4. Will a modern home renovation service increase the resale value of my older suburban house?
An authorized home renovation service drastically improves market appeal by replacing outdated storage layouts with highly functional, integrated wardrobes and modern kitchen configurations that premium buyers demand.
5. How long does it take joinery companies Sydney to manufacture and install custom kitchen cabinets?
The manufacturing phase typically takes four to six weeks in the workshop, while the on-site installation by joinery companies Sydney is usually completed within three to five working days to minimize household disruption.