
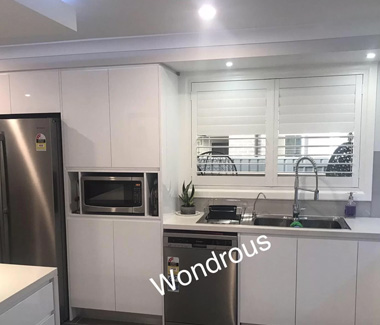
Introduction Standard off-the-shelf cabinets force homeowners into a difficult design corner. They rarely fit the specific wall-to-wall dimensions of older houses, leaving awkward gaps where dirt gathers and water seeps. This structural mismatch causes serious visual clutter and wastes premium floor area, making an ordinary morning routine feel chaotic. Trying to fix a cramped room […]

Older Sydney properties possess undeniable character, but their internal configurations rarely align with modern domestic habits. Segmented layouts, shallow culinary spaces, and an absolute absence of structural storage create daily friction for modern households. This technical analysis breaks down exactly how structural timber configurations, strategic carcass modifications, and targeted spatial engineering can modernize an aging […]

A home is not limited by its current layout. The right planning approach can reveal hidden possibilities, improve daily use, and create spaces that support the way people live today. This guide explains the technical thinking behind better home planning, from layout analysis and storage decisions to material selection and project execution. With the right […]

Introduction An unmanaged utility space destabilizes the operational flow of an entire residential property. When weekly washing, heavy appliance configurations, and bulk cleaning supplies compete for limited square footage, the resulting backlog spills directly into your main living zones. Homeowners frequently tolerate cramped counters, poor ventilation, and scattered sorting bins, unaware that these structural bottlenecks […]
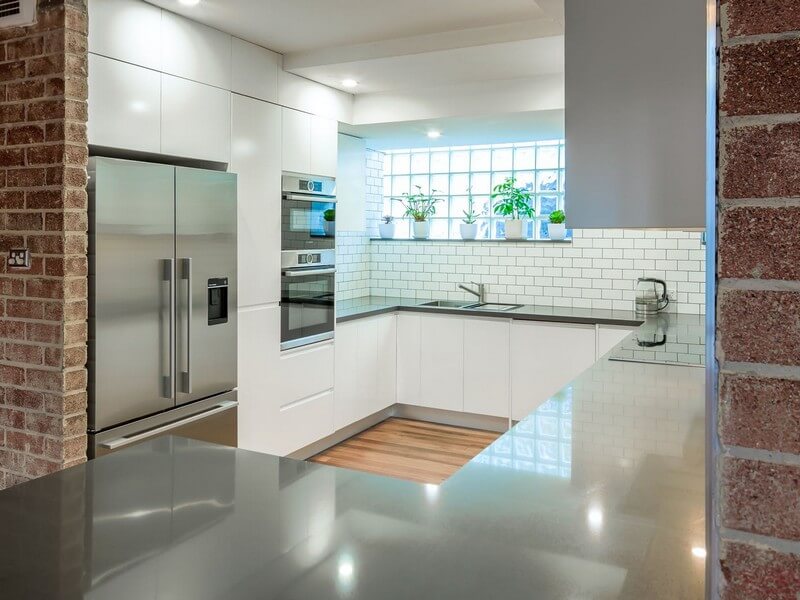
Residential remodeling usually fails long before the first wall is knocked down. Homeowners routinely watch their capital disappear into a black hole of uncoordinated trade scheduling, administrative friction, and unexpected structural modifications. This breakdown occurs because the traditional approach relies on fragmented communication lines between separate architects, engineers, and individual building contractors. True cost control […]
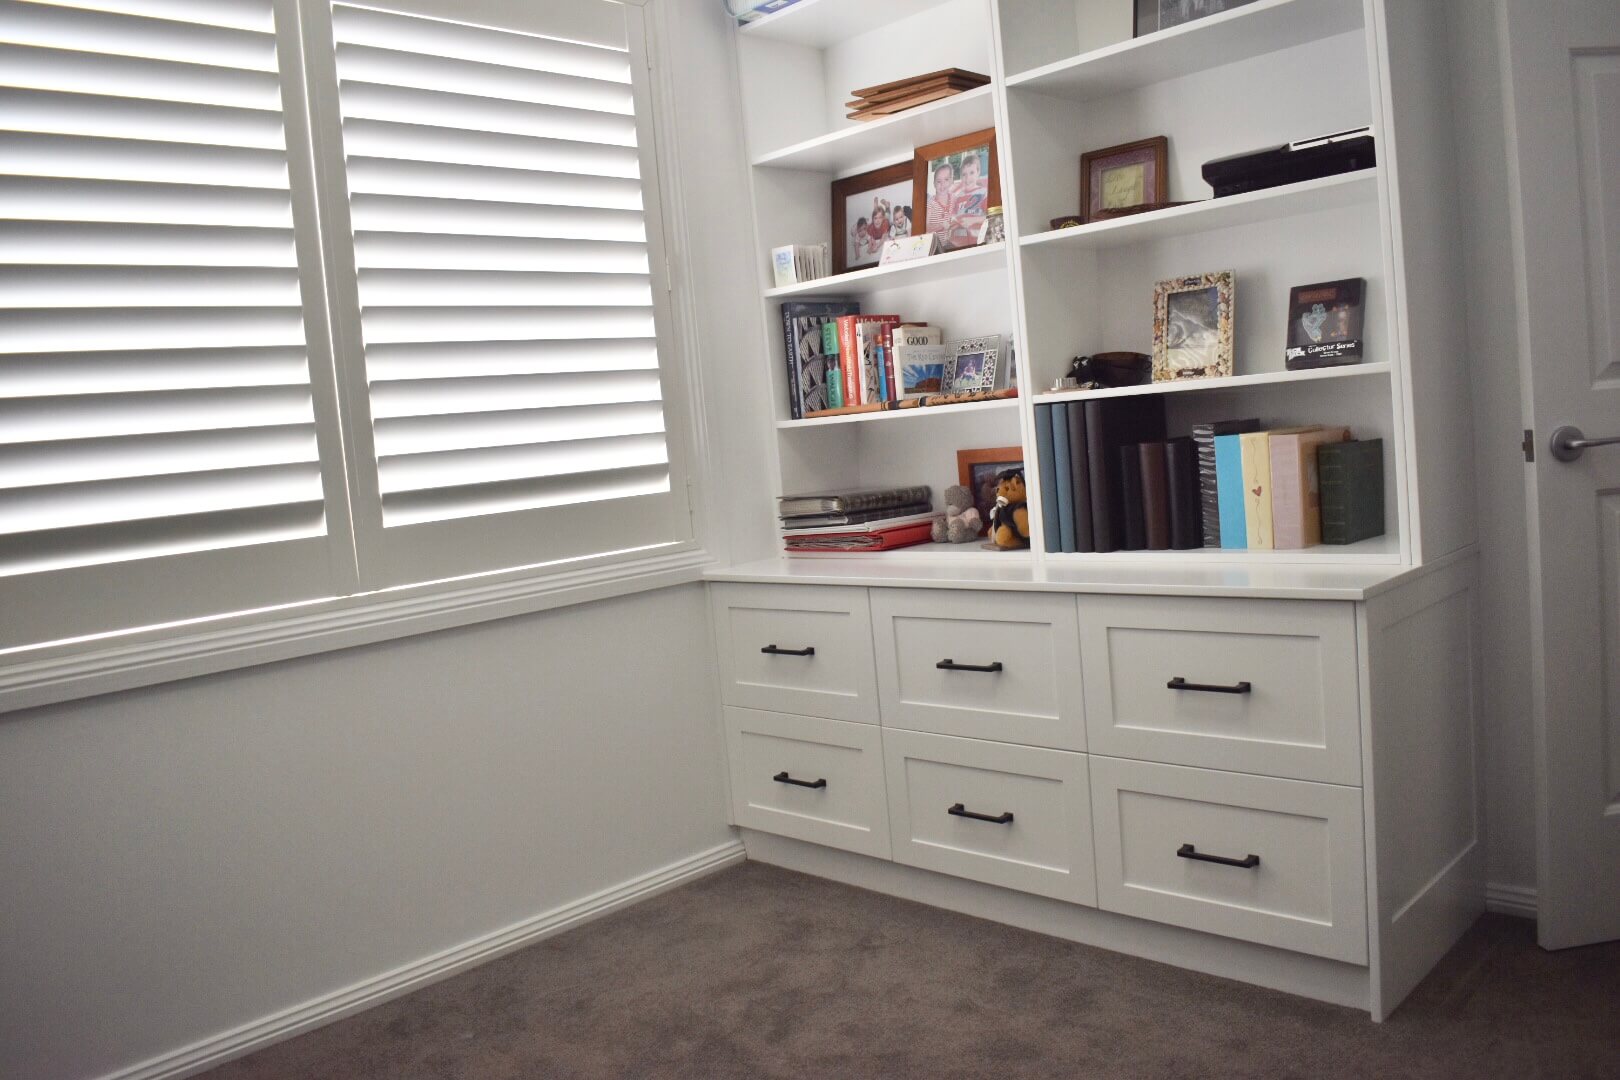
A bedroom is not just a place for rest. It is a space where storage, movement, and daily routines must work together. Many homeowners struggle with crowded rooms, poor storage access, and wardrobes that take more space than they provide. Choosing the right storage system can change how a room feels and functions. This guide […]

A home is not limited by its current layout. The right planning approach can reveal hidden possibilities, improve daily use, and create spaces that support the way people live today. This guide explains the technical thinking behind better home planning, from layout analysis and storage decisions to material selection and project execution. With the right […]

Your home tells a story through every corner, but outdated layouts and poor storage planning can make daily life harder than it needs to be. This guide explains the main reasons homeowners choose custom made joinery Sydney, from smarter space planning to better interior function. Learn how expert joinery decisions can support practical living, improve […]
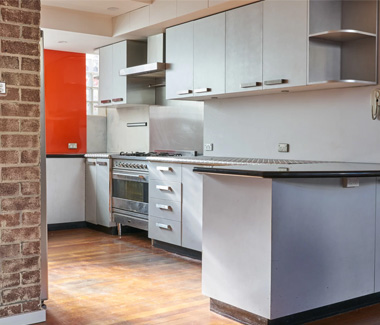
A well-planned commercial space starts long before installation begins. Every decision, from layout planning to material selection, affects daily operations, user comfort, and the overall function of a workplace. This guide explains the key points professionals review before starting a joinery project, helping businesses avoid common planning gaps and create spaces that support real working […]

Introduction Many homeowners face the same issue during renovation planning: available space does not always match the way people live today. Poor storage placement, limited movement areas, and unsuitable layouts can create daily frustration even after a major upgrade. The challenge is not only about adding cabinets or shelves. It is about creating interior systems […]