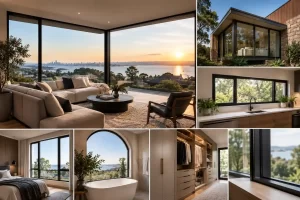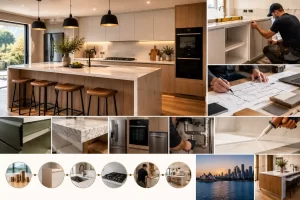

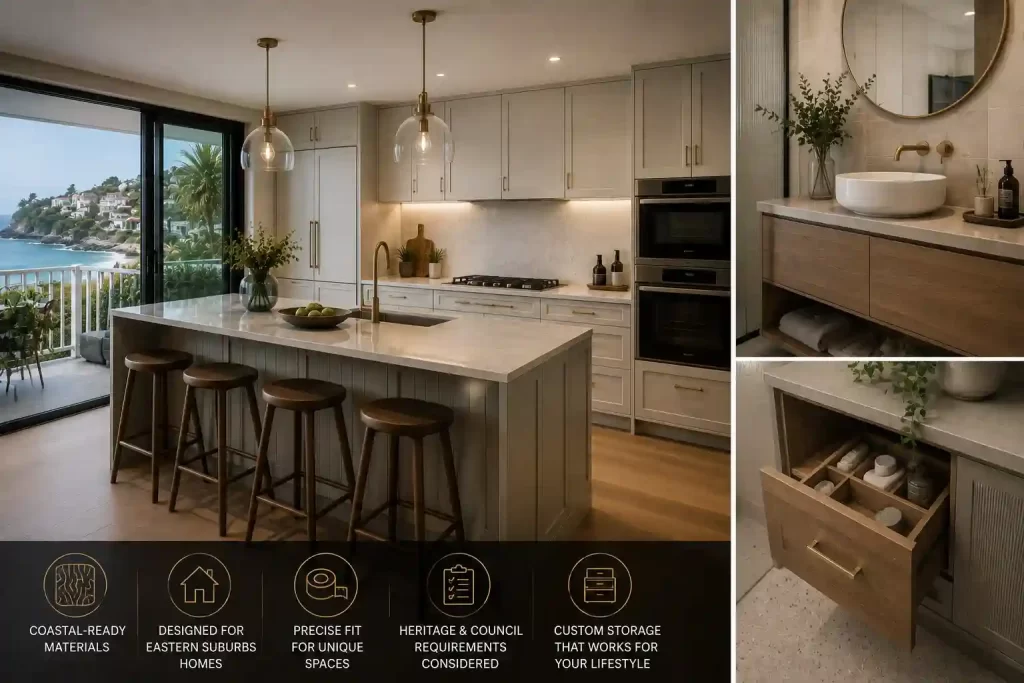
Bondi, Coogee, Vaucluse, Double Bay: different postcodes, same set of headaches when it comes to fitting cabinetry into homes that were rarely built with modern kitchens in mind. Salt air, heritage overlays, and laneway access all shape how kitchen joinery Eastern Suburbs homes actually get built, and ignoring any of it tends to show up as a problem within a year or two.
Two-Minute Read
Coastal conditions, heritage restrictions, and tight site access make kitchen joinery Eastern Suburbs projects different from a standard suburban build. Materials need to handle humidity and salt exposure, council rules can limit what’s changed structurally, and narrow lanes or steep driveways affect how deliveries and installations get planned. None of this makes a project impossible, but it does mean local experience matters more here than almost anywhere else in Sydney.
Why The Eastern Suburbs Play By Different Rules
Homes within a few kilometres of the coast deal with humidity and salt exposure that inland suburbs rarely face. Timber that’s fine in Parramatta can swell, warp, or discolour faster near Bronte or Tamarama if it isn’t sealed and finished properly. This is one of the first things a business experienced in kitchen joinery Eastern Suburbs work will factor into material selection, long before a design gets finalised.
Heritage overlays add another layer. Plenty of homes in Woollahra, Paddington, and parts of Randwick sit within conservation areas, which can limit external changes even when the internal kitchen itself isn’t heritage-listed. A team unfamiliar with these rules can design something that looks great on paper and stalls at council.
Then there’s access. Narrow terraces with rear lanes, steep blocks, and limited street parking all affect how materials get delivered and how long installation actually takes. A business used to working in the Inner West or Western Sydney might quote a timeline that simply doesn’t account for these conditions.
Your Options, Ranked
Flat-pack cabinetry is the cheapest option upfront, and the least suited to older Eastern Suburbs homes. Standard sizing rarely matches the uneven walls and unusual angles common in older properties.
Semi-custom joinery sits in the middle, adjustable within a limited range, better than flat-pack, but still constrained by a supplier’s existing templates.
Fully custom kitchen joinery costs more but solves the actual problem: a kitchen designed and built specifically for your walls, your light, and your storage needs, with materials chosen to handle the local climate.
For most Eastern Suburbs properties, especially anything built before the 1980s, the third option ends up being the only one that avoids expensive rework down the line.
A Closer Look: Custom Built Bathroom Vanity Options
Bathrooms in older Eastern Suburbs homes often share the same problems as their kitchens — awkward corners, non-standard plumbing positions, and a coastal climate that’s hard on cheap materials. A custom built bathroom vanity solves this the same way custom kitchen cabinetry does: built to the exact dimensions of the room, rather than forcing the room to accommodate a standard unit.
Moisture resistance matters even more here than in a kitchen. A well-built version uses sealed timber or moisture-rated board, proper ventilation clearance, and hardware rated for constant humidity. Skip these details and even a beautiful vanity can swell or delaminate within a couple of years, particularly in bathrooms without strong extraction.
Pairing a kitchen renovation with a matching vanity project often makes sense financially too, since trades and site setup can be shared across both rooms rather than paid for twice.
What A Well-Managed Local Project Looks Like
A business genuinely experienced in kitchen joinery Eastern Suburbs work tends to follow a similar pattern: an on-site assessment that accounts for humidity exposure and access constraints, a design that respects any heritage requirements, and a delivery and installation plan built around the property’s actual access, not a generic assumption.
This matters more than it sounds. A delivery truck that can’t fit down a rear lane, or a install crew unprepared for a steep set of steps, can add days to a project that a locally experienced team would have planned around from the start.
Why “Local” Actually Matters More Than It Sounds
It’s tempting to assume any competent joinery business can handle a job anywhere in Sydney, and for plenty of projects that’s true. Kitchen joinery Eastern Suburbs work is a bit different, because the same design choices that work perfectly fine forty minutes inland can fail here within a couple of years if the humidity and salt exposure weren’t properly accounted for.
This isn’t about postcode snobbery. It’s about a business having actually seen what happens to timber, hardware, and finishes when they sit a few hundred metres from the ocean, day after day, for years. That kind of pattern recognition only comes from doing the work locally, repeatedly, and seeing how different material choices hold up over time.
What A Typical Project Timeline Looks Like Here
Kitchen joinery Eastern Suburbs projects generally follow the same broad phases as anywhere else; design, material selection, manufacturing, and installation, but each stage tends to take a little longer to account for local factors. Design might include an extra consultation to plan around a heritage overlay. Material selection often means choosing coastal-rated finishes over standard options. Installation may need to work around narrow access or council-approved working hours in quieter residential streets.
None of this should blow out a timeline dramatically if the business planning it has done this kind of project before. It’s only a problem when a team applies a generic Sydney-wide timeline to a property that needed a more considered approach from day one.
Signs You’ve Found The Right Team
Not every business advertising kitchen joinery Eastern Suburbs services has actually built up the local experience the term implies. A few signs tend to separate the genuine article from a generic city-wide operation stretching into the area:
- They ask about the property’s distance from the coast before finalising material choices
- They mention council or heritage considerations without being prompted
- They’ve handled similar Eastern Suburbs properties before, not just generic city-wide projects
- They quote realistic timelines that account for access and site conditions
- They’re upfront about material upgrades needed for coastal durability
If a business breezes past all of this without comment, it’s worth asking directly whether they’ve actually worked in the area before.
Bringing It Together
Getting kitchen joinery Eastern Suburbs homes actually need isn’t just about picking nice cabinet doors. It comes down to understanding coastal materials, navigating heritage rules, and planning around access that a standard suburban build never has to consider. Get this right and the result holds up for decades. Get it wrong, and you’re looking at premature wear within a few short years.
The same logic applies just as much to a smaller project like a bathroom vanity as it does to a full kitchen. Local conditions don’t discriminate by room size, and neither should the planning that goes into fitting them out properly.
Talk To Wondrous Kitchens About Your Eastern Suburbs Project
A kitchen or vanity built without the coast in mind rarely ages well, no matter how good it looks on install day. Wondrous Kitchens designs and builds every project around the property it’s going into, including the material choices that matter most near the water. Booking slots for local consultations move quickly, particularly through the busier renovation months, so reaching out early means locking in both the timeline and the right materials for your home.
Get in touch with Wondrous Kitchens today for a free, no-obligation quote, and see what kitchen joinery Eastern Suburbs homeowners can actually rely on looks like once it’s built by people who understand the area.
Frequently Asked Questions
Does coastal location really affect kitchen joinery that much?
Yes. Humidity and salt air accelerate wear on standard materials near the water, which is exactly why kitchen joinery Eastern Suburbs projects tend to specify coastal-rated finishes and proper sealing from the outset.
Do I need council approval for a kitchen renovation in a heritage area?
Internal changes often don’t require approval, but anything affecting the exterior or structure usually does. Check with your local council or builder early.
How much does a custom built bathroom vanity typically cost?
Prices vary with size and materials, but expect a higher cost than an off-the-shelf unit, offset by a better fit and longer lifespan.
Is access really a big deal for Eastern Suburbs renovations?
It can be. Narrow lanes and steep driveways affect delivery methods and installation time, which should be factored into any realistic quote.
Can I combine a kitchen and bathroom renovation to save money?
Often yes, since shared trades and a single project timeline can reduce overall costs compared to two separate projects.