
Introduction Standard morning routines suffer from a systemic bottleneck known as decision fatigue. Individuals waste significant mental energy evaluating mismatched garments, analyzing coordinate compatibility, and dealing with restrictive textiles that do not accommodate physical movement. This daily friction reduces early morning efficiency and causes unnecessary stress before the workday even begins. Traditional apparel manufacturing often […]
Introduction Many homeowners face the same issue during renovation planning: available space does not always match the way people live today. Poor storage placement, limited movement areas, and unsuitable layouts can create daily frustration even after a major upgrade. The challenge is not only about adding cabinets or shelves. It is about creating interior systems […]
Introduction Many homeowners face the same issue after moving into an older property. The rooms may look acceptable, but daily use reveals problems such as limited storage, poor placement of cabinets, wasted corners, and layouts that do not support modern routines. These issues often become frustrating because the home starts working against the people living […]
A kitchen project can become complicated when storage, movement, materials, and daily usage are not reviewed before work begins. Many homeowners focus only on appearance and later face problems such as poor space use, limited storage, or layouts that do not support their routine. These issues often create extra costs and frustration because important decisions […]
Many homeowners begin a renovation with a clear vision but quickly run into a practical problem. Standard cabinetry and off-the-shelf storage often fail to match room dimensions, lifestyle needs, or architectural features. The result is wasted wall space, awkward corners, and rooms that look disconnected from the rest of the home. The issue becomes more […]

Many homeowners begin renovation work with images pulled from social media or display homes. The problem starts when those ideas meet real daily habits. A kitchen may look clean in photos, yet fail during busy mornings. Storage may appear large, but still leave bags, shoes, and appliances sitting in open areas. This disconnect often leads […]
Sydney homeowners frequently struggle with modern kitchen layouts that look beautiful but lack sufficient cabinet space. A standard room configuration often forces a choice between clean visual lines and the practical storage needed for heavy cooking appliances. When hardware fails or deep corners become unusable dead zones, everyday meal preparation becomes frustrating. Relying on basic, […]

Tiny kitchens can quickly feel like an absolute nightmare when you run out of room for your groceries and cookware. Counters get piled high with spice jars, appliances, and cutting boards, leaving you zero space to actually chop vegetables or prep dinner. This daily clutter turns cooking into a stressful chore rather than an enjoyable […]
Homeowners often begin kitchen renovations expecting visual changes alone to solve daily problems. The trouble starts after installation when storage gaps appear, movement paths feel cramped, and appliance placement slows basic tasks. Many kitchens look appealing during handover but fail during school mornings, family dinners, and heavy weekend use. Poor cabinet spacing can block walkways, […]
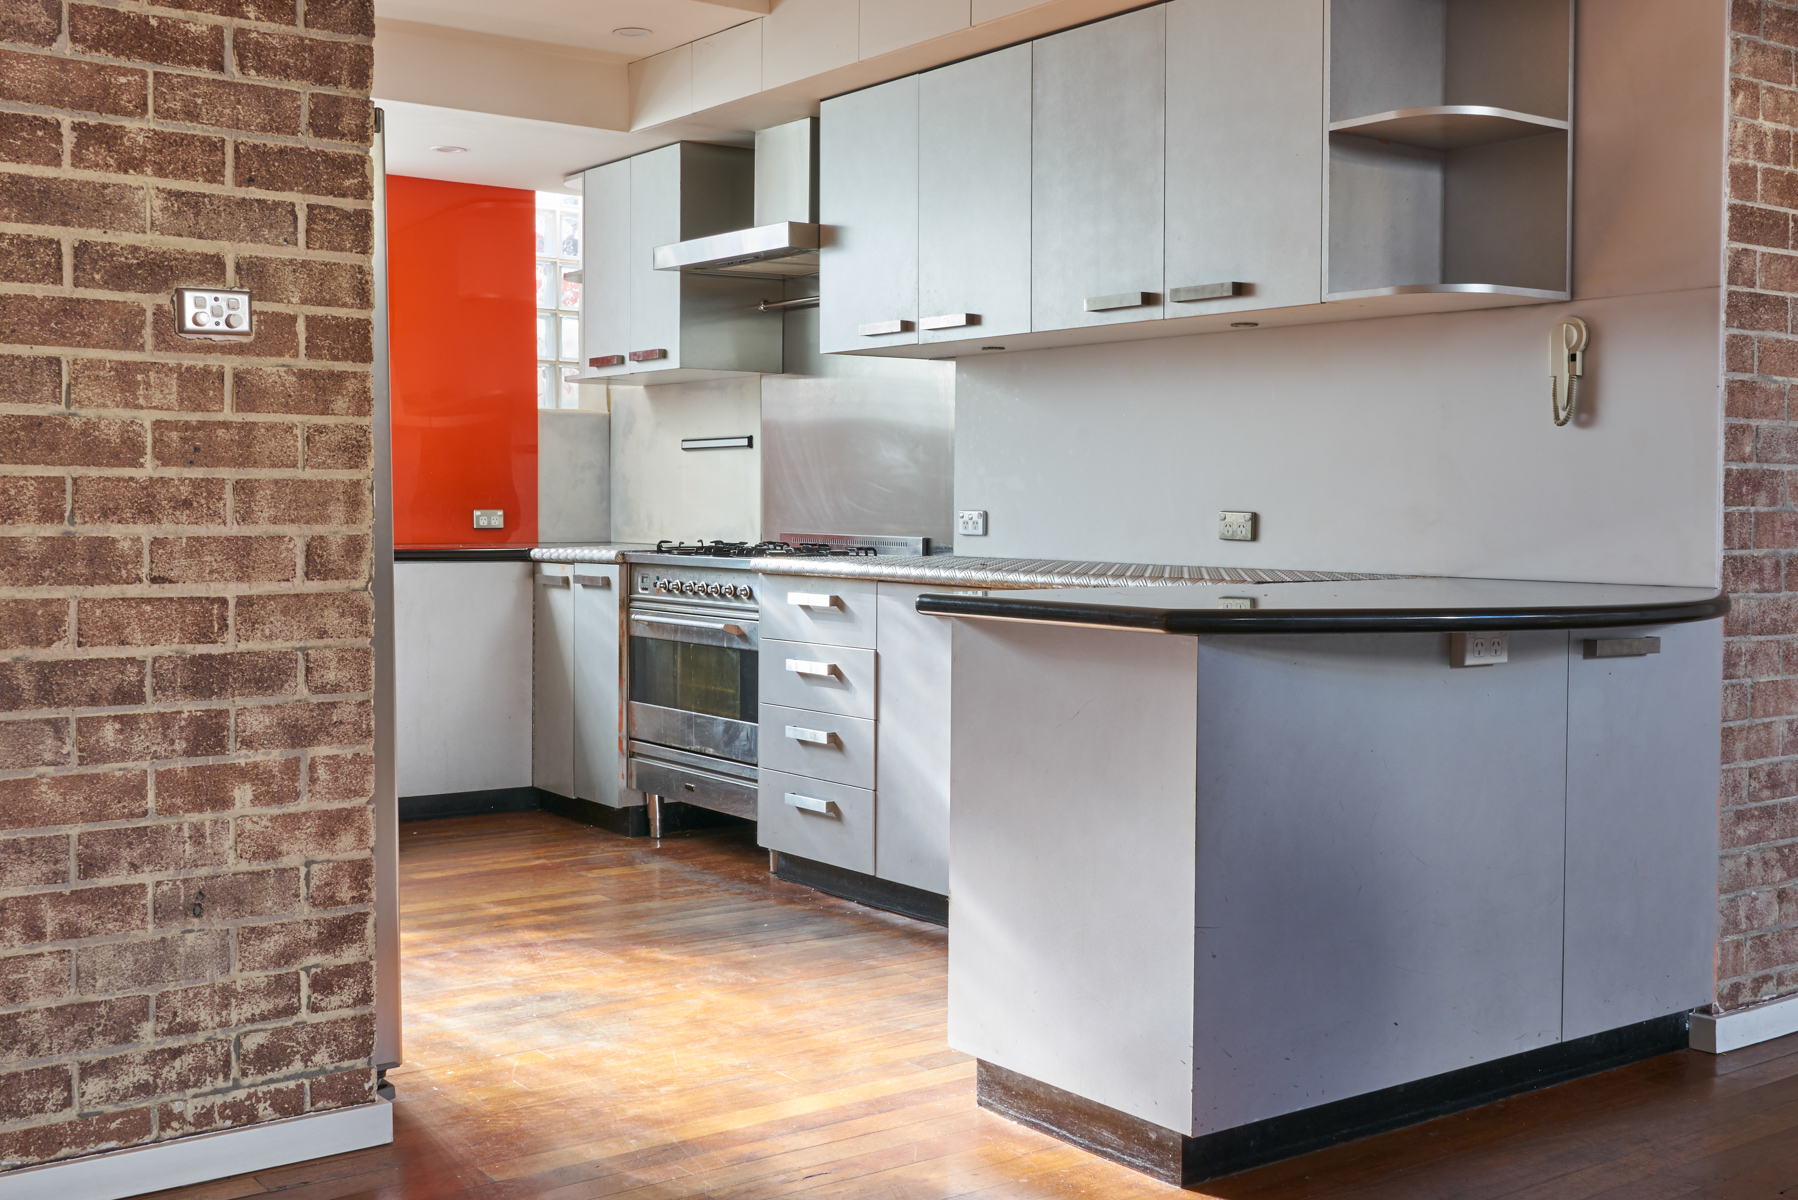
Property upgrades frequently stall when structural specifications clash with actual on-site assembly realities. Homeowners routinely face sagging overhead units, binding cabinet doors, and moisture-damaged plinths within twenty-four months of an installation because they prioritized showroom aesthetics over basic engineering standards. This mechanical failure occurs when local workshops rely on inferior hardware grading and subfloor leveling […]